_edited_edited_edi.png)

Featured Project: Forge Crest Custom Mountain Home
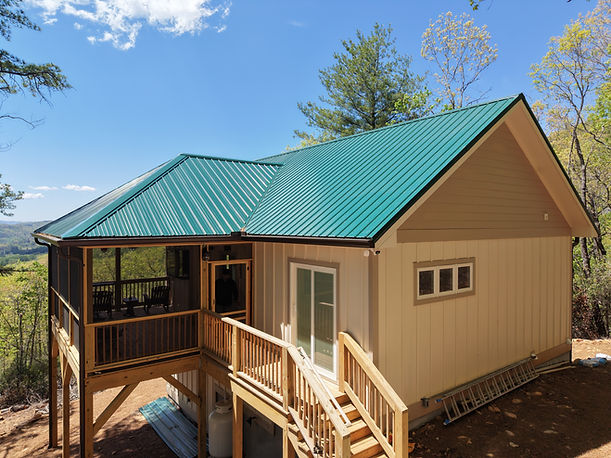
The Forge Crest project is a custom mountain home completed by RHR Builders in Western North Carolina, combining early design coordination, difficult sitework, structural construction, utility planning, detailed finishes, and long-range mountain views.
The 203 Forge Crest project was a custom mountain home built in the mountains of Western North Carolina for a couple who wanted a vacation property that could also serve as a short-term rental and eventually become their full-time retirement home. RHR Builders was hired to help guide the project from the early design stage through construction, finish selections, final details, and completion.
This project is a strong example of what goes into building a custom home in Asheville, Hendersonville, Mills River, Fletcher, and the surrounding WNC mountain communities. A successful mountain home build is not just about framing walls and installing finishes. It starts with planning, design coordination, site evaluation, permitting, engineering, material selections, subcontractor scheduling, utility coordination, and understanding the unique challenges that come with building on mountain property.
From the beginning, our team worked with the homeowners through the design and planning process. We helped coordinate with the architect, reviewed the plans, discussed changes, and worked through selections for materials, finishes, fixtures, and construction details. Once the design and planning phase was complete, RHR Builders moved into the construction phase and began preparing the site for foundation work.
One of the early challenges on this custom home project came during excavation. The homeowners had not completed a geotechnical report before construction began, and once we started digging, we encountered solid rock. This required additional equipment, jackhammering, and extra time before the foundation work could continue. Conditions like this are common in Western North Carolina mountain construction and are a good reminder of why proper site evaluation, geotechnical reports, engineering, and early planning are so important before starting a custom home.
The site conditions continued to add complexity throughout the project. The home required a 1,200-foot well, and running the water line from the well to the house became another major challenge. The well line and power line both had to be trenched through rock, requiring jackhammering and careful coordination to get utilities to the home. We also had to cut through the road and work through difficult rock conditions in several areas where underground lines and access were needed.
In Western North Carolina, soil and rock conditions can vary significantly from one property to another. A lot can look buildable on the surface, but the conditions underground may create major cost changes once excavation begins. Rock, poor soil, steep slopes, drainage concerns, utility access, well placement, driveway access, and foundation requirements can all affect the final cost and timeline of a custom home build. At RHR Builders, we try to help clients understand these risks early so they can make better decisions before construction starts.
One of the best parts of the 203 Forge Crest project was the setting itself. The home sits in a beautiful mountain location with spectacular long-range views, which made the finished result even more rewarding. The site was challenging, but that is also the kind of work RHR Builders enjoys. We appreciate custom construction projects that require problem-solving, planning, and real construction experience, especially when the property has difficult access, rock conditions, utility challenges, steep terrain, or unique design requirements. This was not a plain, simple build, and that is part of what made it such a memorable project.
The project also faced scheduling challenges due to a major regional disruption early in the build, which caused approximately three months of lost time. Like many construction projects in Asheville, Hendersonville, Mills River, Fletcher, and throughout WNC, this affected subcontractor availability, scheduling, and project flow. Once work resumed, our team was able to move the project forward through foundation work, utility coordination, framing, rough-ins, exterior finishes, interior finishes, and final completion.
One of the standout features of this home is the outdoor living area. The screened-in porch was designed to take full advantage of the mountain setting, with beautiful views, space for entertaining, and a comfortable area for the homeowners and guests to enjoy the property year-round. The porch includes room for seating, a television, and an open feel that connects the home to the surrounding landscape.
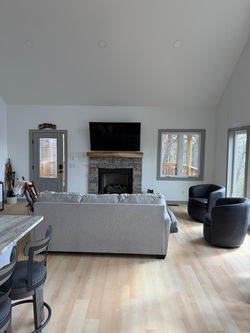
Inside the home, one of the most unique details is the fireplace and custom wood beam work. The mantel and beam wrap were built using poplar wood that came from a tree on one of our own properties. The tree had been struck and later milled, then dried for roughly two years before it was ready to use. Incorporating that material into the home gave the fireplace a custom, one-of-a-kind detail that added warmth, character, and a personal story to the finished space.
As the project moved into the final punch-list phase, our team worked through the last details carefully to make sure the home was completed properly. Custom homes often require a high level of attention at the end of the build, especially when clients are closely reviewing finishes, paint, trim, fixtures, and final touch-ups. Our goal is always to leave the project finished cleanly and make sure the homeowners are happy with the final result.
Despite the difficult rock conditions, utility challenges, long well installation, road cutting, scheduling delays, and the normal complexity that comes with a custom mountain home, the finished project turned out beautifully. RHR Builders appreciates the patience and trust of the homeowners throughout the process, especially as we worked through the unexpected site conditions and challenges that came with building on this property.
The photos below show different stages of the 203 Forge Crest project, from site work and construction progress to foundation work, utility trenching, framing, exterior details, interior finishes, the screened porch, fireplace, and completed living spaces. This project reflects the type of work RHR Builders provides throughout Asheville, Hendersonville, Mills River, Fletcher, and Western North Carolina: custom home construction, mountain home building, detailed finish work, structural problem-solving, and project coordination from start to finish.
RHR Builders is proud to have helped bring this custom mountain home to life. In addition to custom home building, our team also handles home additions, full renovations, kitchen and bathroom remodeling, structural repairs, foundation work, roofing, siding, decks, exterior repairs, and commercial construction projects throughout Asheville, Hendersonville, Mills River, Fletcher, and WNC. Whether building a vacation home, retirement home, short-term rental, Airbnb, or full-time residence, we understand the planning, construction knowledge, and attention to detail required to build in the mountains of Western North Carolina.
Custom Vacation Home & Future Retirement Residence
 |  |  |
|---|---|---|
 |  |  |
 |  |  |
 |  |  |
|  |  |
 |  |  |
 |  |  |
 |  |  |
 |  |  |
|  |  |
 |  |
Design & Construction of Forge Crest Mills River NC
The Forge Crest project started with the design and planning phase, which is one of the most important parts of any custom home build in Western North Carolina. Before construction began, RHR Builders worked with the homeowners to review the plans, coordinate changes with the draftsman, discuss layout adjustments, and help guide material selections. This included reviewing the overall floor plan, exterior design, window and door locations, foundation approach, structural details, and the finish direction for the home. On a custom mountain home like this, the early planning stage is critical because design decisions, site conditions, utilities, foundation requirements, and material selections all affect the final construction process.
Once the plans and selections were ready, the project moved into site preparation and excavation. During excavation, we encountered unexpected solid rock, which created a much more difficult sitework process than originally anticipated. RHR Builders had to bring in additional equipment and jackhammer through rock to continue preparing the site for the foundation, utility trenches, and access areas. This added time and complexity to the build, but it also gave us the opportunity to rework and regrade portions of the backyard using some of the material from the site, helping improve the final layout and usability of the property.
The rock conditions also created challenges with the septic system and utility installation. The septic layout became more complicated once actual field conditions were exposed, and portions of the system had to be adjusted and moved later in the project. The well installation was another major part of the sitework. The well company had to drill approximately 1,200 feet deep to establish the home’s water supply. Running utilities from the well to the house also required careful coordination because the water line and power line had to be trenched through difficult rock conditions.
This project is a good example of why custom home construction in Asheville, Hendersonville, Mills River, Fletcher, and throughout Western North Carolina requires more than basic building experience. Mountain home construction often involves steep terrain, rock excavation, long utility runs, septic coordination, foundation planning, drainage concerns, and structural framing details that have to be handled correctly from the beginning. RHR Builders works through these challenges by coordinating the design, sitework, foundation, framing, subcontractors, and field changes as the project develops.
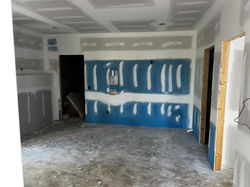
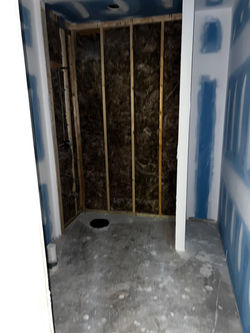
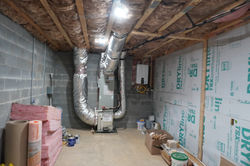
The photos in this section show several stages of the Forge Crest custom home build, including grading, excavation, rock work, stone base preparation, foundation layout, foundation construction, structural framing, roof framing, interior framing, rough-ins, sheetrock, and progress photos leading up to the final stages of completion. These pictures help show what happens behind the finished walls and finishes — the foundation work, framing structure, beams, load paths, utility coordination, and construction planning that make the home safe, durable, and ready for long-term use.
While the finished home turned out beautifully, this project was also about problem-solving. From coordinating design changes with the draftsman to working through unexpected rock, septic adjustments, well drilling, utility trenching, foundation work, and structural framing, RHR Builders helped move the project from concept to construction and toward completion. This type of custom home project reflects the kind of work we enjoy most: challenging builds that require planning, experience, coordination, and a practical understanding of building in the mountains of Western North Carolina.
 |  |  |
|---|---|---|
 |  |  |
 |  |  |
 |  | |
 |  |  |
 |  |  |
 |  |  |
 |  |  |
 |  |  |
 |  |  |
 |  |  |
 |  |  |
 |  |  |
 |  |  |
 | |  |
 |  |  |
 |  |  |
 |  |  |
| | |
 |  |  |
Finish Work, Custom Wood Features, and Final Home Completion
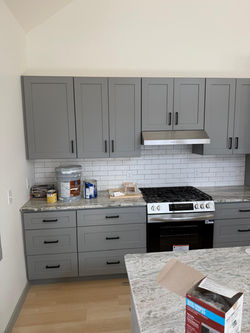
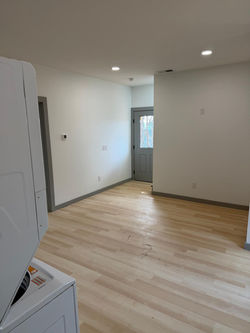
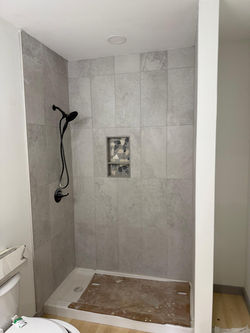
As the Forge Crest custom mountain home moved into the final stages of construction, RHR Builders focused on the finish work, final paint, trim details, cabinetry, countertops, backsplash installation, window completion, fireplace details, and the punch-list process that brings a custom home across the finish line. This phase is where the project starts to feel complete, but it also requires careful coordination between painters, cabinet installers, countertop fabricators, tile installers, cleaners, finish carpenters, and the homeowners’ final selections.
One of the most unique finish details in this home was the custom beam wrap and fireplace feature. The wood used for the beam and mantel came from a poplar tree on our own property that had been struck by lightning. After the tree was milled, dried, treated, and prepared for finish use, we were able to incorporate it into the home as a custom wood detail around the fireplace. This gave the living space a one-of-a-kind feature with a real story behind it. Details like this are what make custom home building different from a standard production build. The home was not just built to plan; it included custom finish work and personal design elements that helped give the house warmth, character, and a connection to the mountains of Western North Carolina.
The kitchen was another major part of the final finish phase. Cabinets were installed, countertops were set, and the backsplash was completed to bring the kitchen together as one of the main gathering spaces in the home. RHR Builders coordinated these finishing trades along with the final paint, trim touch-ups, window details, hardware, fixtures, and interior finish work. On a custom home project, the final details matter because they are what the homeowners see and use every day.
Once the major finish items were complete, the cleaning process began. After construction cleaning, the project moved into the punch-list phase. This is where the homeowners and our team carefully reviewed the house, marked touch-up items with blue tape, and worked through the final details until the home was ready for completion. Punch-list work may include paint touch-ups, trim adjustments, cabinet adjustments, hardware corrections, window checks, drywall touch-ups, cleaning details, and any final items needed to make the home feel complete. RHR Builders understands that this part of the process is important because a custom home should not only be structurally sound and well built, but also finished cleanly.
The final phase of the Forge Crest project shows the level of coordination required to complete a custom mountain home in Asheville, Hendersonville, Mills River, Fletcher, and throughout Western North Carolina. From structural framing and foundation work to finish carpentry, kitchen installation, custom fireplace details, final paint, windows, cleaning, and punch-list completion, RHR Builders handled the project with the goal of delivering a beautiful, functional, long-lasting home. This is the kind of detailed residential construction work we provide across WNC, including custom homes, home additions, full renovations, kitchen remodeling, bathroom remodeling, structural repairs, foundation work, roofing, siding, decks, exterior improvements, and commercial construction projects.
RHR Builders is a locally owned, licensed general contractor serving Asheville and Western North Carolina. We
handle structural and foundation repairs, sagging floors, crawl-space framing, home additions, full remodels, roofing
and exterior repairs, commercial renovations, and medical or tenant build-outs. Our team coordinates with engineers,
designers, trade partners and permitting authorities when required, with clear project planning from the initial site visit
through completion. We serve Asheville, Hendersonville, Fletcher, Mills River, Weaverville, Black Mountain, Lake
Lure and nearby communities.
Serving Asheville, Hendersonville, Fletcher, Mills River, Weaverville & Western North Carolina